
Commercial interiors must balance appearance, functionality, accessibility, and long-term maintenance. The ceiling plays an important role in achieving that balance, yet it is often overlooked during a renovation or construction project. A well-designed ceiling can improve the visual character of a room while helping organize lighting, wiring, ventilation, and other essential building systems.
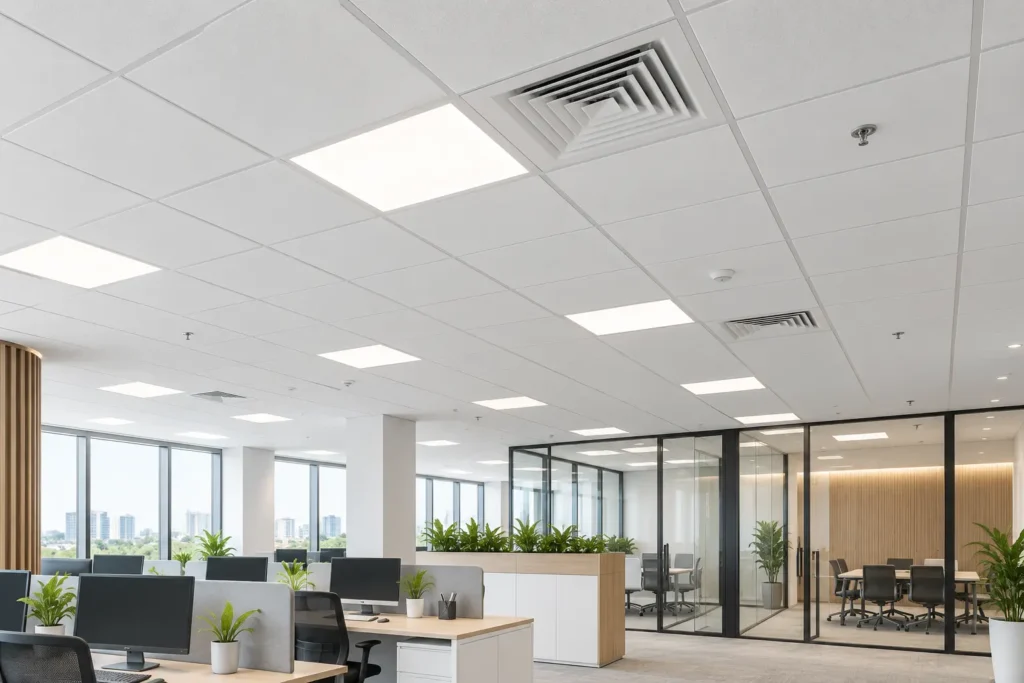
For businesses exploring suspended ceilings Houston, this ceiling system offers a flexible and practical option for offices, retail locations, medical facilities, schools, restaurants, warehouses, and many other commercial environments. With professional planning and installation from Ceiling Crafters, property owners can create an attractive overhead surface that supports the operational requirements of their space.
What is a Suspended Ceiling?
A suspended ceiling, sometimes called a drop ceiling, is a secondary ceiling installed below the building’s structural ceiling. It usually consists of a lightweight metal grid supported by wires attached to the structure above. Ceiling tiles or panels are then placed within the grid.
The open area between the suspended ceiling and the structural ceiling is known as the plenum. This space can conceal electrical wiring, plumbing, air ducts, fire protection systems, communication cables, and other building components.
Unlike a permanent drywall ceiling, individual suspended ceiling tiles can usually be lifted and removed. This provides convenient access to the systems above the ceiling without requiring major demolition.
Why Houston Businesses Choose Suspended Ceilings
Commercial properties in Houston may need ceiling systems that can accommodate changing technology, mechanical equipment, and interior layouts. Suspended ceilings provide the flexibility to address these needs while maintaining a clean, professional appearance.
Easy Access to Building Systems
One of the biggest advantages of a suspended ceiling is accessibility. Maintenance teams can remove individual panels to inspect wiring, ductwork, plumbing, or other systems located above the grid.
This access can make repairs and upgrades easier. Instead of cutting into drywall, technicians can temporarily lift a tile, complete the required work, and return the panel to its original position.
A Clean and Organized Appearance
Exposed pipes, cables, ducts, and structural components can make a commercial interior look unfinished. A suspended ceiling hides these elements while creating a consistent overhead surface.
Businesses can select tile colors, patterns, textures, and grid finishes that complement the surrounding interior. The result can be a polished environment that feels more comfortable for employees, customers, patients, students, or visitors.
Improved Acoustic Control
Noise management is important in offices, medical buildings, classrooms, conference rooms, restaurants, and customer service areas. Certain ceiling tiles are designed to absorb sound and reduce the amount of noise that travels across a room.
The right acoustic ceiling system may help reduce echoes, improve speech clarity, and create a more comfortable atmosphere. Tile selection should be based on how the room is used, its size, and the desired level of acoustic performance.
Flexible Lighting Integration
Suspended ceiling grids work well with many types of commercial lighting. Recessed fixtures, LED panels, downlights, and other lighting elements can be integrated into the ceiling layout.
Careful planning allows the ceiling grid, light fixtures, air vents, and fire safety components to appear organized and evenly spaced. This coordination contributes to a more professional finished interior.
Convenient Repairs and Replacement
Ceiling tiles may become stained or damaged because of moisture, maintenance activity, or normal wear. With a suspended ceiling, an affected tile can often be replaced without removing the surrounding ceiling.
This makes ongoing maintenance more manageable. It can also help a business refresh the appearance of its interior without completing an extensive ceiling renovation.
Common Applications for Suspended Ceiling Systems
Suspended ceilings can be adapted to many types of commercial spaces. Each property has different functional, acoustic, design, and maintenance requirements, so the ceiling system should be selected accordingly.
Corporate Offices
Office environments often contain communication cables, electrical wiring, lighting, air conditioning equipment, and sprinkler systems above the ceiling. A suspended system hides these components while preserving access for maintenance and future office upgrades.
Acoustic ceiling tiles may also help create quieter workspaces, meeting rooms, and reception areas.
Retail Stores
Retail interiors need to appear attractive while supporting lighting, security equipment, speakers, ventilation systems, and changing floor plans. Suspended ceilings offer a clean background that can be coordinated with the store’s branding and overall design.
Healthcare and Medical Facilities
Medical offices, clinics, and treatment spaces may need ceilings that support cleanliness, accessibility, and noise control. The appropriate ceiling tiles can be selected based on the specific requirements of each area.
Different sections of a healthcare property may require different levels of moisture resistance, cleanability, or acoustic performance.
Educational Facilities
Schools, training centers, libraries, and childcare facilities can benefit from ceiling systems that help manage sound. Reduced echo and controlled noise can improve communication and make classrooms more comfortable.
Suspended ceilings also provide access to technology and electrical systems that may need to be updated as educational requirements change.
Restaurants and Hospitality Properties
Restaurants, hotels, and entertainment spaces require ceilings that contribute to the customer experience. Decorative or acoustic ceiling tiles can help create the desired atmosphere while concealing mechanical systems.
Materials should be selected carefully for areas exposed to moisture, heat, grease, or frequent cleaning.
Warehouses and Industrial Offices
A warehouse may have offices, break rooms, reception areas, restrooms, and administrative sections that need a finished ceiling. Suspended ceiling systems can help visually separate these areas from the industrial portions of the property.
Choosing the Right Ceiling Tiles
Not every ceiling tile offers the same performance. Selecting the right product is essential for creating a ceiling that suits the property’s environment and purpose.
Important considerations include:
- Acoustic performance
- Moisture and humidity resistance
- Fire performance requirements
- Tile size and thickness
- Surface texture and color
- Light reflectance
- Cleaning and maintenance needs
- Compatibility with lighting and ventilation
- Overall project budget
Standard mineral fiber tiles are commonly used in offices and retail spaces. Other materials may be more suitable for rooms that require increased moisture resistance, easier cleaning, enhanced durability, or a distinctive architectural appearance.
A professional ceiling contractor can evaluate the space and recommend options based on the building’s conditions and intended use.
Why Professional Installation Matters
A suspended ceiling may appear simple, but proper installation requires accurate measurements, careful leveling, secure suspension points, and coordination with other building systems. Mistakes in the layout can result in uneven borders, misaligned fixtures, visible gaps, or an unstable grid.
Before installation begins, the contractor should inspect the area, determine the correct ceiling height, and account for lights, vents, sprinklers, detectors, and access points. The grid must then be installed level and properly supported.
Professional installation also helps minimize unnecessary material waste and avoid conflicts with mechanical or electrical components. Ceiling Crafters can help plan a ceiling layout that supports both the appearance and practical operation of the space.
Planning a Suspended Ceiling Project
A successful project begins with a clear understanding of the property’s needs. Business owners and property managers should consider how the space is currently used and whether its layout may change in the future.
Key planning questions include:
- What type of activity takes place in the room?
- Is acoustic control a major priority?
- Are moisture-resistant materials necessary?
- How often will technicians need access above the ceiling?
- What lighting and ventilation components must be integrated?
- Does the building have special fire or safety requirements?
- What appearance should the finished ceiling create?
It is also important to coordinate the ceiling installation with electricians, HVAC professionals, fire protection contractors, and other trades involved in the project. Early coordination can prevent scheduling problems and reduce the need for later adjustments.
Maintaining a Suspended Ceiling
Routine inspection can help preserve the appearance and performance of a suspended ceiling. Property managers should periodically look for stained, cracked, sagging, or displaced tiles.
A stained tile may indicate a leak or condensation issue above the ceiling. The source of the moisture should be identified and corrected before the tile is replaced. Simply installing a new tile without addressing the underlying problem may result in repeated damage.
Tiles should be cleaned according to the manufacturer’s instructions. Damaged panels should be replaced with compatible products to maintain a consistent appearance and appropriate performance.
Create a Functional and Professional Commercial Interior
Suspended ceilings offer an effective combination of accessibility, design flexibility, acoustic support, and convenient maintenance. When properly planned, the system can conceal overhead infrastructure while making it easier to manage future repairs and upgrades.
Businesses considering suspended ceilings Houston can work with Ceiling Crafters to evaluate ceiling tile options, grid layouts, room conditions, and installation requirements. A professionally installed system can provide a clean finished appearance while supporting the practical needs of a modern commercial property.